
Search results for "Prefabricated stairs" in Home Design Ideas

 Pacific Outdoor Living
Outdoor seating area and retaining wall with prefabricated fire feature and native California plants. This design also includes a custom outdoor kitchen with a freestanding pergola.

 Blu Homes
Inspiration for a large contemporary one-story wood brown deck remodel in Los Angeles with a pergola


 AGS Stainless, Inc.
AGS Stainless' Rainier Cable Rail System with custom-made, top mount, prefabricated stainless steel posts, stainless steel cable and fittings and wood top rail.
Find the right local pro for your project

 Urban Oasis Landscape Design
A Trex deck was on the top of their list for the backyard with a decorative screen on the sides of the pergola for privacy. Asymmetrical steps up to the deck add a little playfulness to the deck which despite its generous size, doesn’t overwhelm the small yard. A constrained color palette of black, white and gray in the hardscape give the landscape a crisp and sophisticated appearance but the colorful drought-tolerant plant palette softens the look

 Tomecek Studio Architecture
Project by Studio H:T principal in charge Brad Tomecek (now with Tomecek Studio Architecture). This project tests the theory of bringing high quality design to a prefabricated factory setting. Enrolled in the LEED-Home Pilot, this residence completed certification. The modular home was conceived as two boxes that slide above one another to create outdoor living space and a lower covered rear entry. The passive solar design invites large amounts of light from the south while minimizing openings to the east and west. Factory construction saves both time and costs while reducing waste and using a controlled labor force.
Built in a factory north of Denver, the home arrived by flatbed truck in two pieces and was craned into place in about 4 hours providing a fast, sustainable, cost effective alternative to traditional homebuilding techniques. Upgraded lighting fixtures, plumbing fixtures, doors, door hardware, windows, tile and bamboo flooring were incorporated into the design. 80% of the residence was completed in the factory in less than 3 weeks and other items were finished on site including the exterior stucco, garage, metal railing and stair.
Stack-Slide-Stitch describes the conceptual process of how to tie together two distinct modular boxes. Stack refers to setting one modular directly on top of the other. Slide refers to the action that creates an upper southern deck area while simultaneously providing a covered rear entry area. The stitching or interlocking occurs with the upward extension of the lower volume with the front deck walls and with the rear two story vertical.


 Stephenson Design Collective
The two prefabricated modules are connected to the site built garage.
Alpinfoto
Small minimalist two-story mixed siding flat roof photo in Seattle
Small minimalist two-story mixed siding flat roof photo in Seattle



 Purcell Timber Frame Homes Ltd.
Modern stairs. Custom made
Staircase - modern wooden straight open staircase idea in Vancouver
Staircase - modern wooden straight open staircase idea in Vancouver

 ZeroEnergy Design
Eric Roth Photography
Staircase - mid-sized farmhouse wooden l-shaped staircase idea in Boston with wooden risers
Staircase - mid-sized farmhouse wooden l-shaped staircase idea in Boston with wooden risers

 Western Window Systems
This beautiful prefab home was designed and built by the celebrated firm Marmol Radziner Prefab. The bold lines and simple style make this a popular home amongst the design community, highlighted by the placement of the project on the cover of Dwell magazine's December 2011 Prefab Perfected issue.

 Martin Architects PC
Jeff Heatley
Example of a trendy metal u-shaped staircase design in New York with metal risers
Example of a trendy metal u-shaped staircase design in New York with metal risers

 Monogram Decor
Back Exterior of the Breezehouse by Blu Homes.
Photo by Adza
Example of a mid-sized trendy brown one-story wood flat roof design in San Francisco
Example of a mid-sized trendy brown one-story wood flat roof design in San Francisco

 Proto Homes, LLC
Proto Homes, LLC
Living room - contemporary open concept living room idea in Los Angeles with a ribbon fireplace
Living room - contemporary open concept living room idea in Los Angeles with a ribbon fireplace

 Purcell Timber Frame Homes Ltd.
custom wood, metal and glass staircase
Example of a large minimalist wooden straight open staircase design in Vancouver
Example of a large minimalist wooden straight open staircase design in Vancouver


 User
UserJoshua Caldwell Photography
Inspiration for a large victorian wooden u-shaped staircase remodel in Salt Lake City
Inspiration for a large victorian wooden u-shaped staircase remodel in Salt Lake City
 By Design
Photographer: Anthony Crisafulli
Example of a transitional wooden l-shaped cable railing staircase design with painted risers
Example of a transitional wooden l-shaped cable railing staircase design with painted risers

Sponsored
Columbus, OH

Hope Restoration & General Contracting
Columbus Design-Build, Kitchen & Bath Remodeling, Historic Renovations
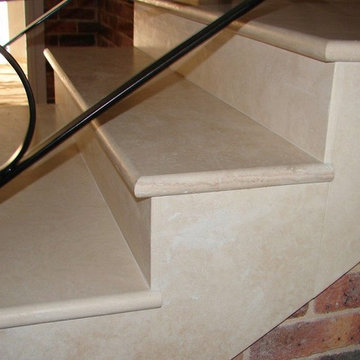
 Cielo Stone and Tile, Inc
AST Imports Prefabricated Travertine Stair Treads 12x48 single bullnose edge filled/honed-Ivory, Noce
Transitional staircase photo in Jacksonville
Transitional staircase photo in Jacksonville
 Stephenson Design Collective
Alpinfoto
Inspiration for a small modern multicolored two-story mixed siding flat roof remodel in Seattle
Inspiration for a small modern multicolored two-story mixed siding flat roof remodel in Seattle
 AGS Stainless, Inc.
Minimalist open concept light wood floor living room photo in Minneapolis with beige walls, a standard fireplace, a tile fireplace and a media wall
1